
0
Solaris
- By Invitation Estates
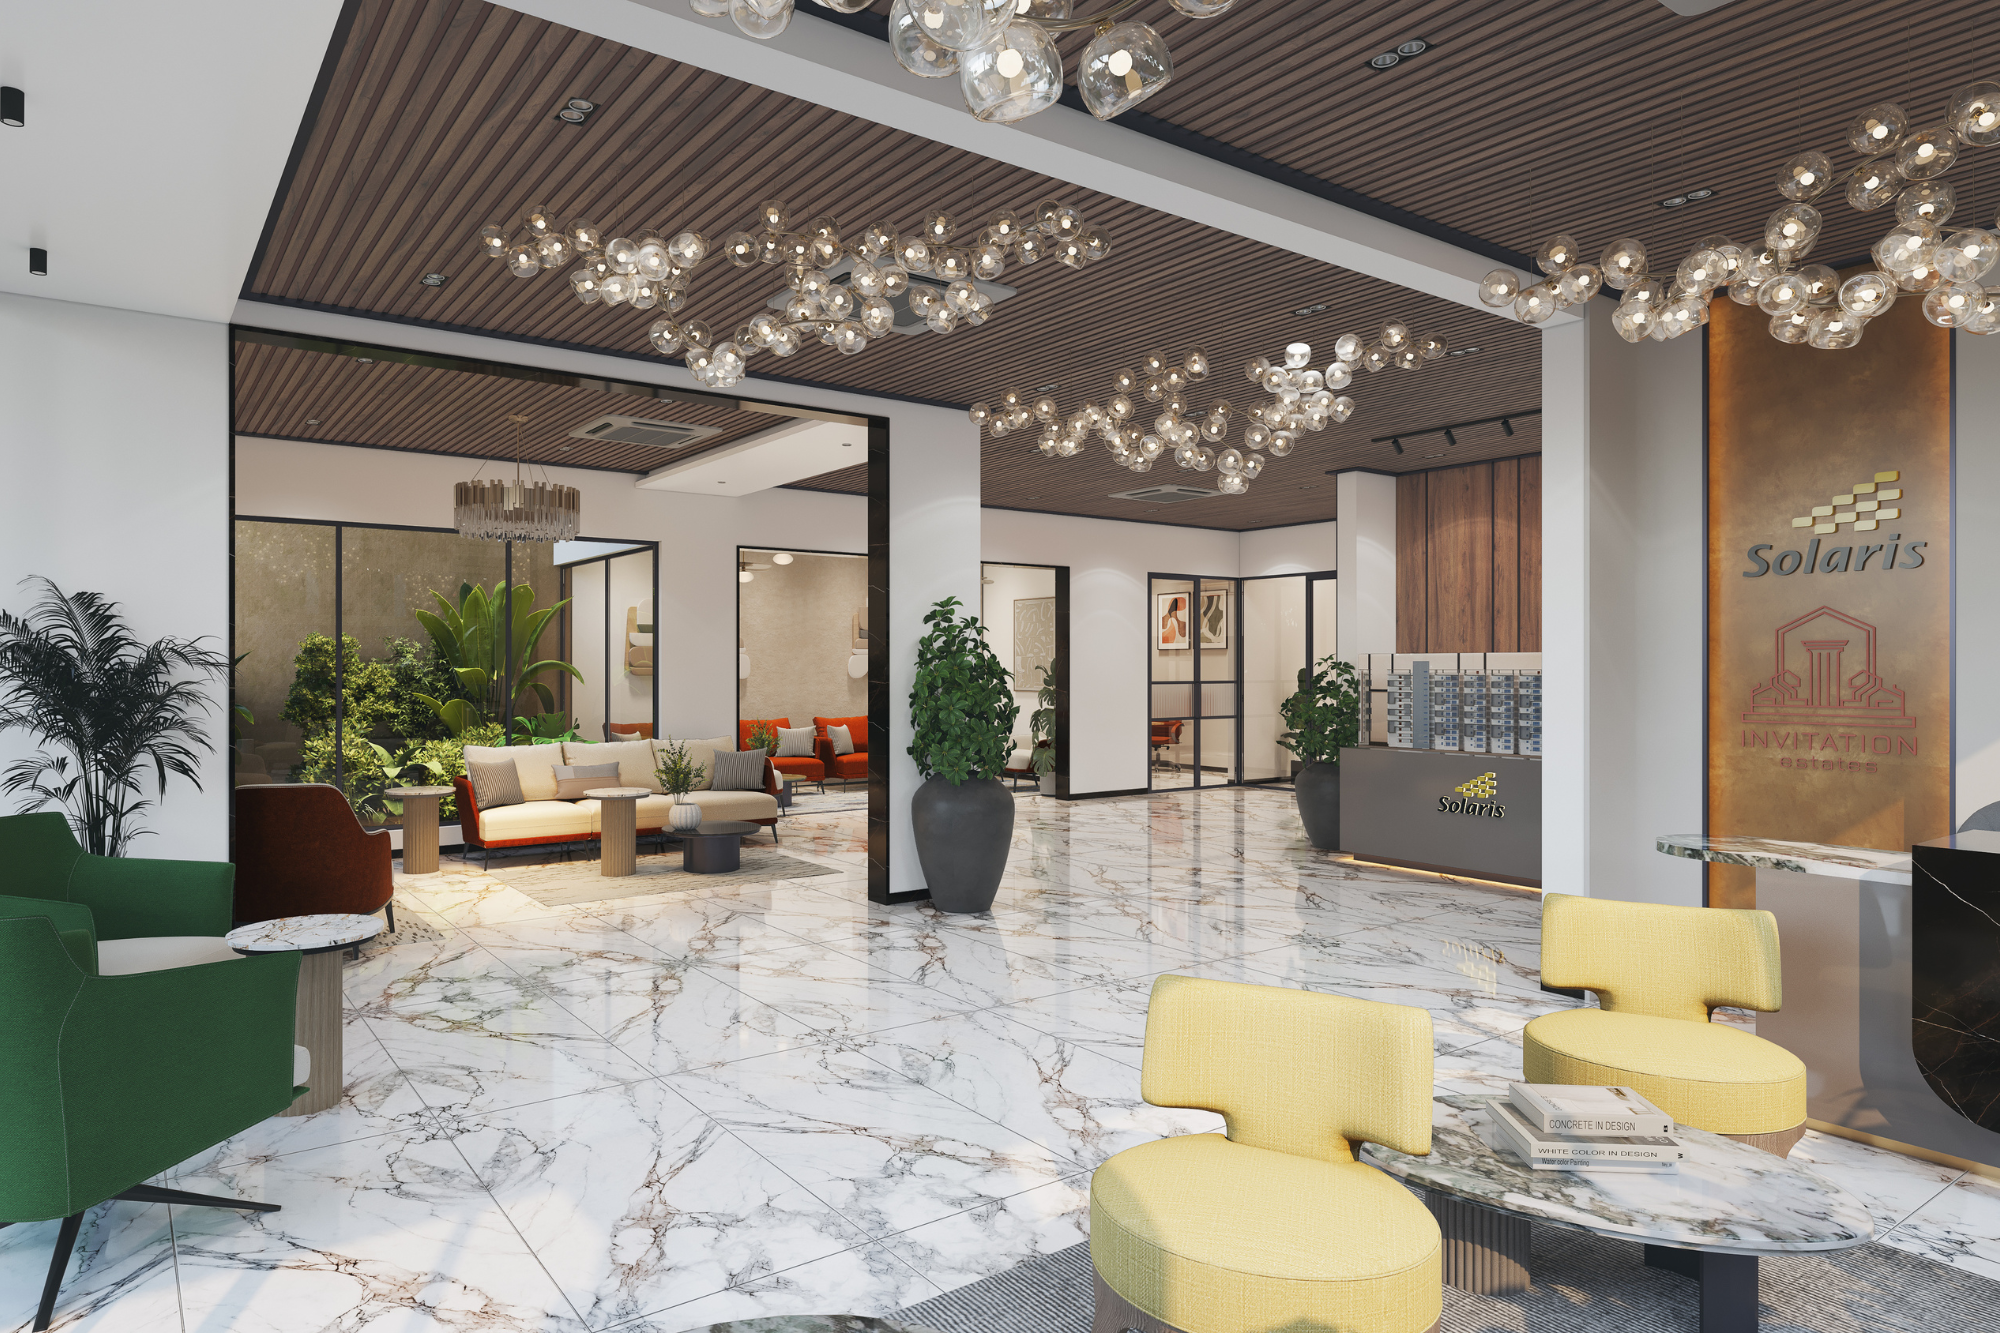
Apartment Details
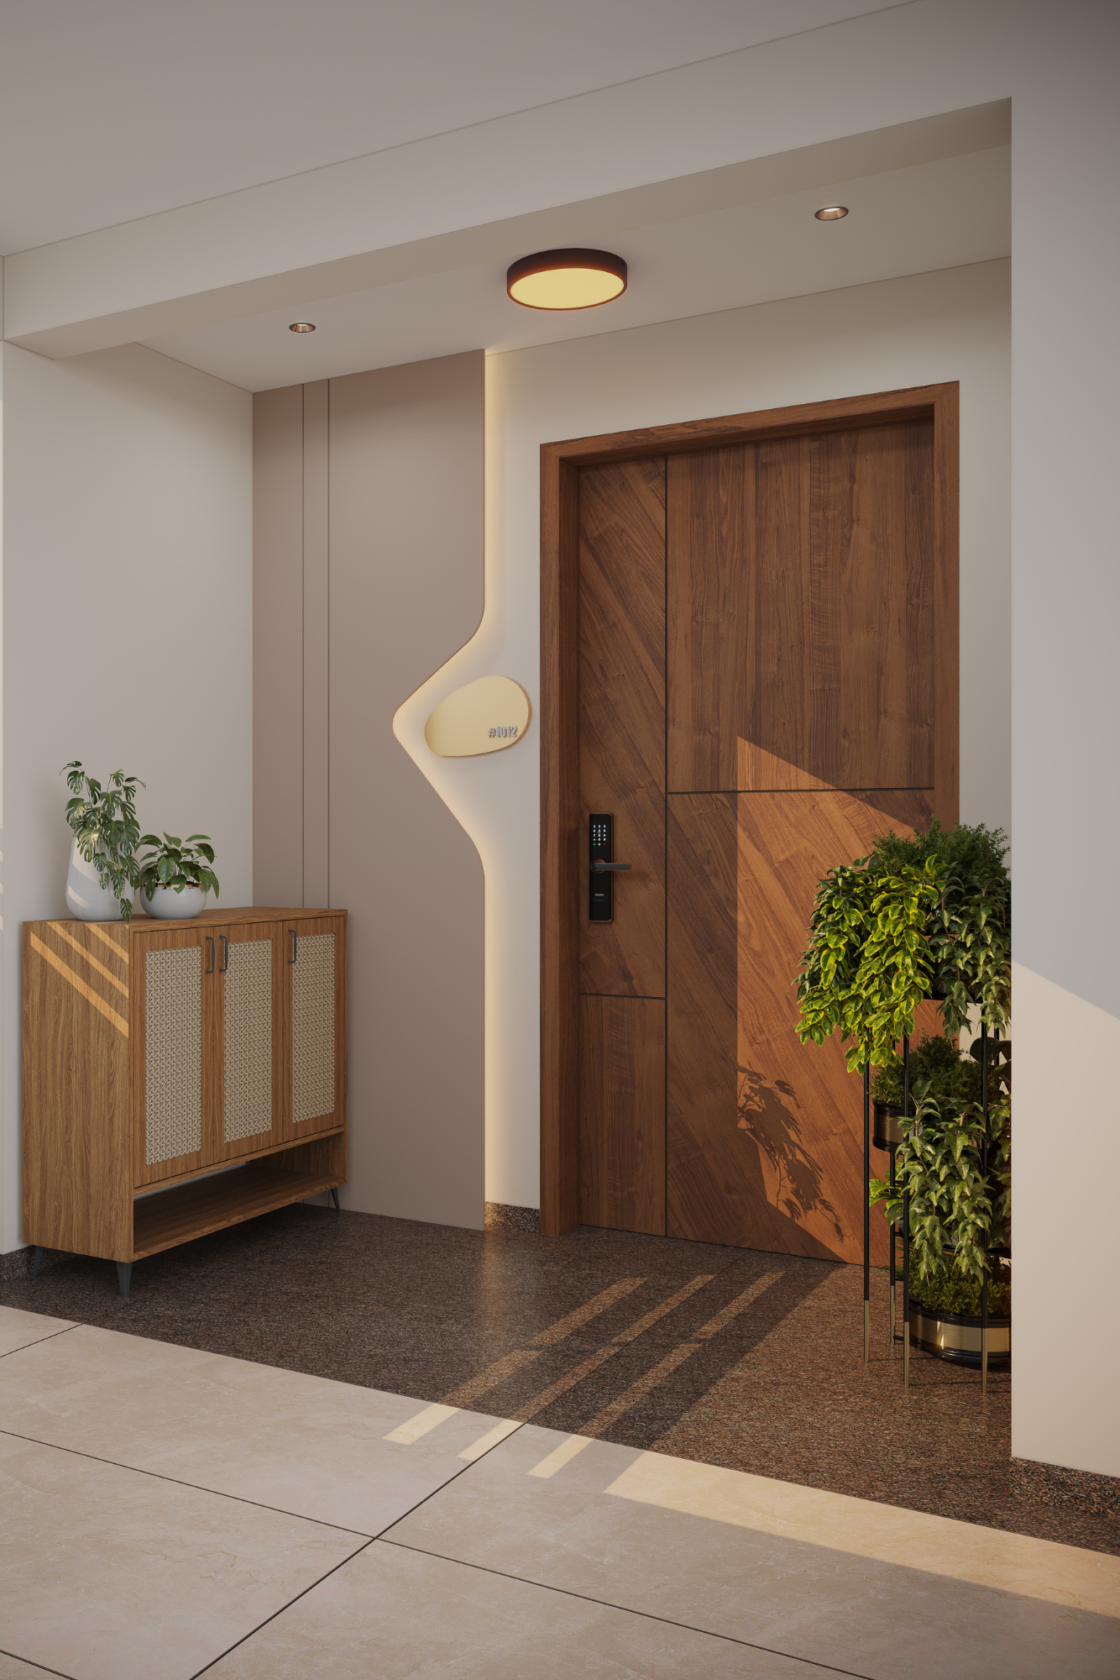
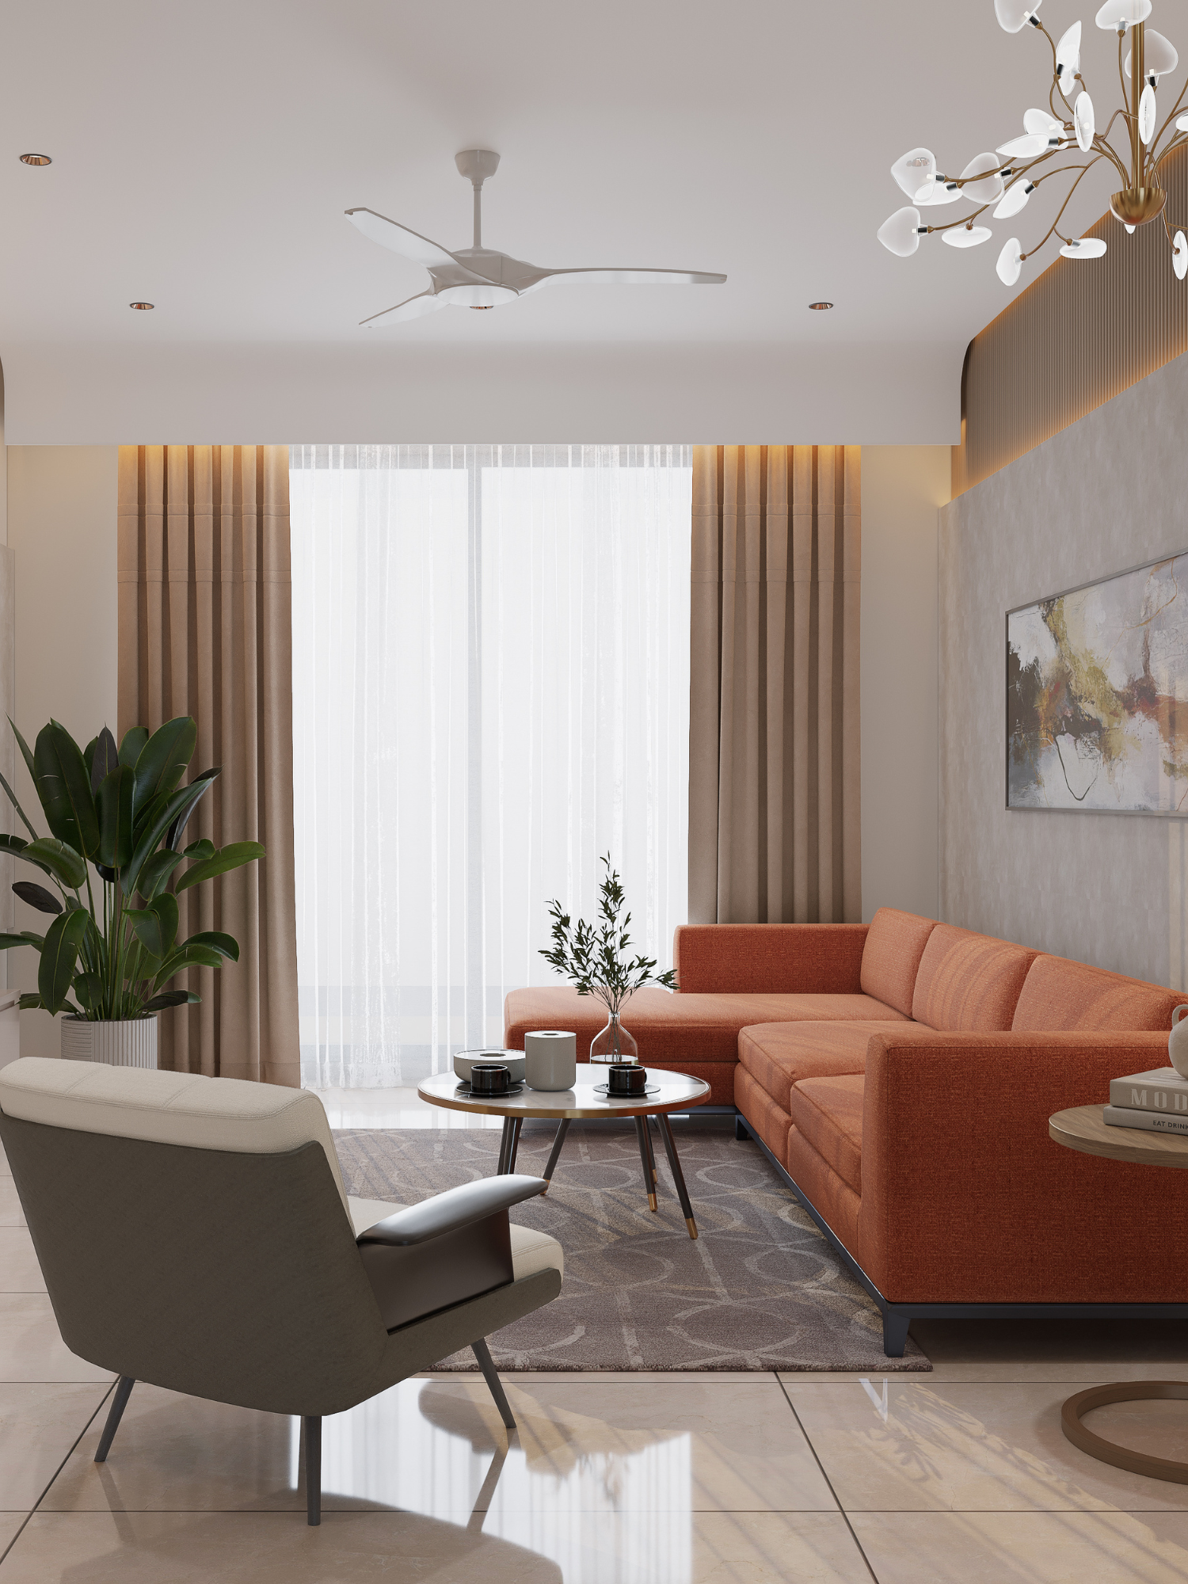
Solaris offers thoughtfully planned apartment layouts designed around space, comfort, and practical everyday living. Each residence is oriented to maximise light, ventilation, and privacy, ensuring homes feel balanced and calm. The planning focuses on functionality, allowing spaces to adapt naturally to daily routines without unnecessary complexity.
Every apartment reflects careful design intent, with efficient circulation, usable rooms, and proportions that support long term living. Solaris homes are built for families who value clarity, comfort, and durability over short term trends or excess design elements.
2 -
0
3.5
BHK
0
Floors
Solaris features well planned residential towers designed to maintain openness, light flow, and comfortable living across floors.
The project layout focuses on efficient vertical planning, ensuring privacy, ventilation, and natural light across every floor. Building heights are balanced to avoid congestion while maintaining community scale, allowing residents to enjoy open views, better airflow, and a calm living environment throughout the development.
Overview
Solaris by Invitation Estates is a well planned residential development focused on intelligent design, livability, and long term value. The project brings together efficient layouts, quality construction, and community focused planning to create a calm and comfortable living environment.
- Developer:
- Project:
- Property Type:
- Location:
- Configuration:
- Possession:
- Invitation Estates
- Solaris
- Residential Apartments
- Kollur
- 2, 2.5, 3, 3.5 BHKs
- 2026 May
Social Media
About Invitation Estates
Our Flagship project Solaris by Invitation Estates is designed for modern & everyday living. Wake up to sun rise and rest with the sunset. Your Golden Hour is every day.
Our Features
Support Center
Contact Us
/ Our Office
Office C9V9+922, P Janardhan Reddy Nagar, Gachibowli
marketing@invitationestates.in
/ Phone
+91 7993015818, 8019960505

Designed by Lantrn Marketing. All rights reserved.